
406 3rd Street Kenaston, SK S0G 2N0
Listing Courtesy of: SASKATCHEWAN / Listed By: Madison Prosofsky, Coldwell Banker Signature

  406 3rd Street Kenaston, SK S0G 2N0

Active (0 Days)
$256,900 (CAD)
3
BED
2
BATH
1,080
SQFT

Description

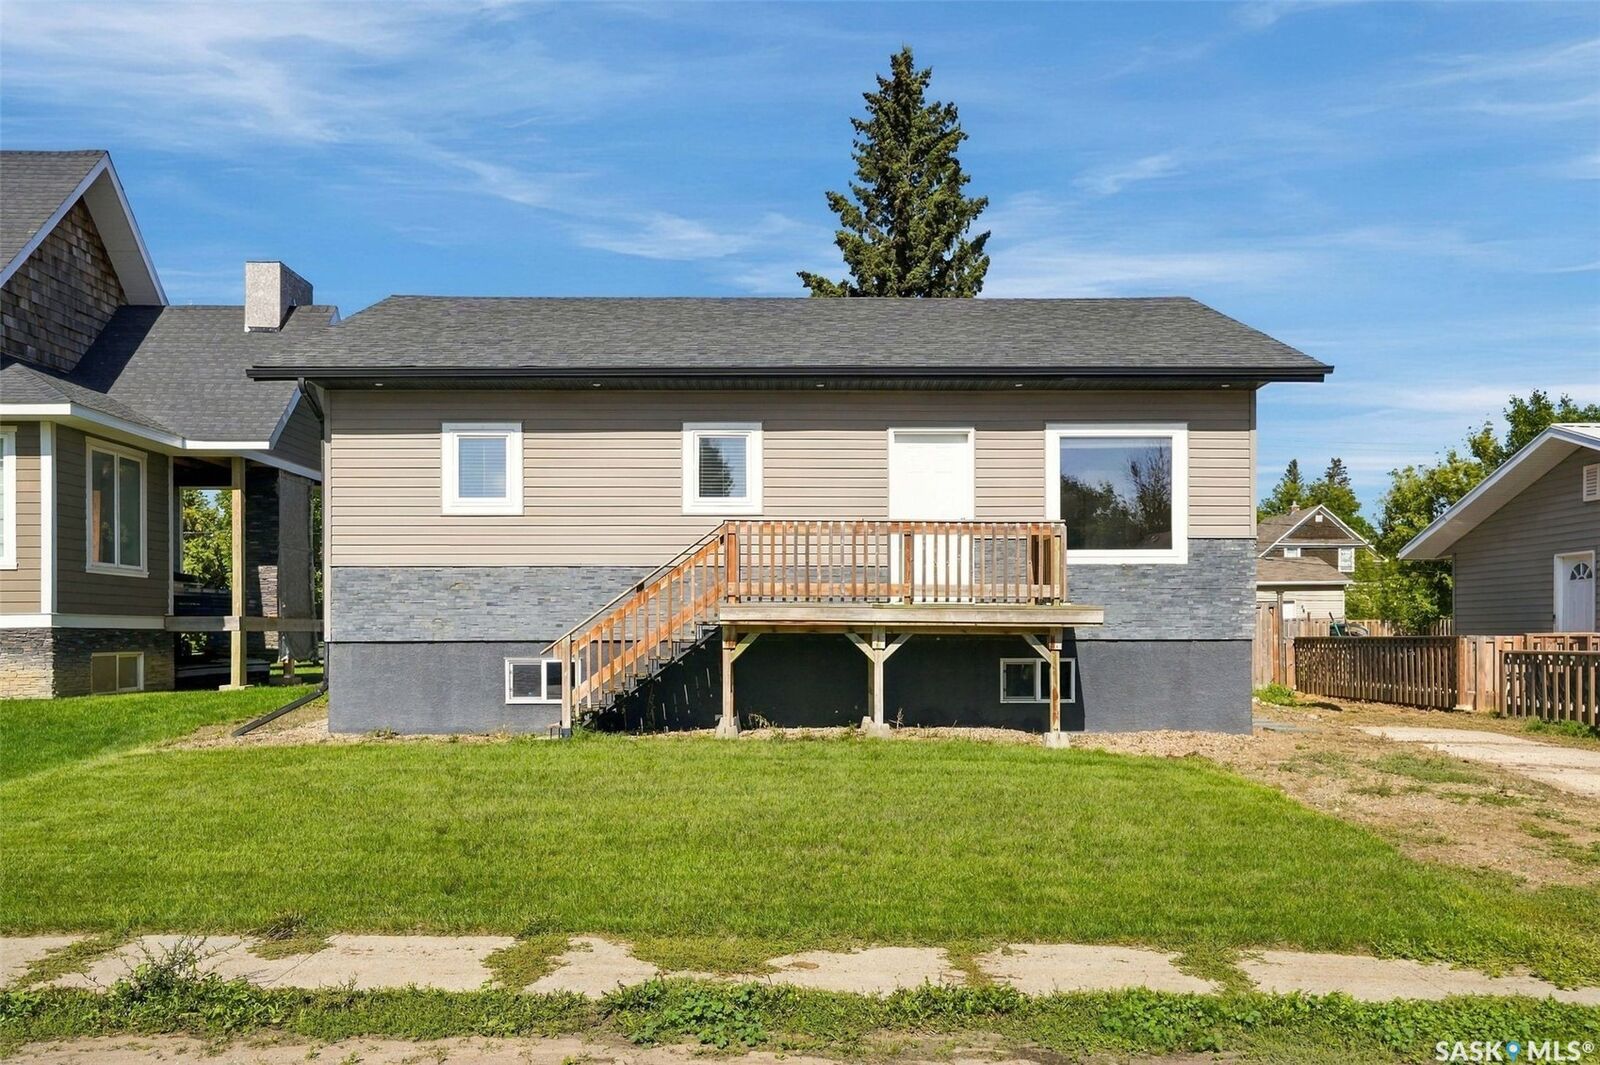
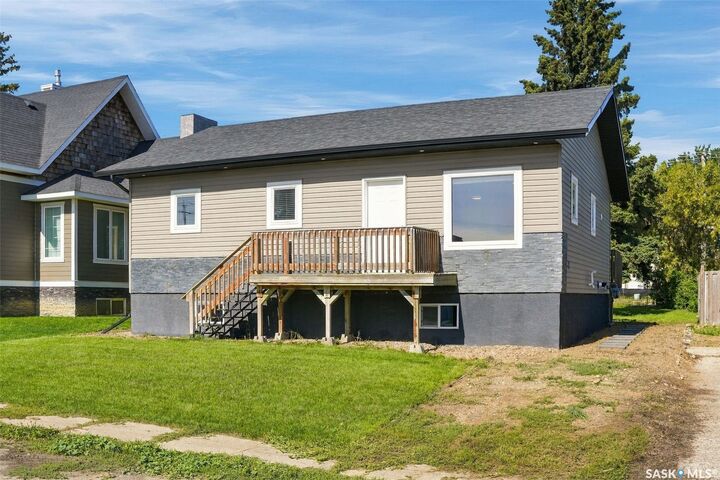
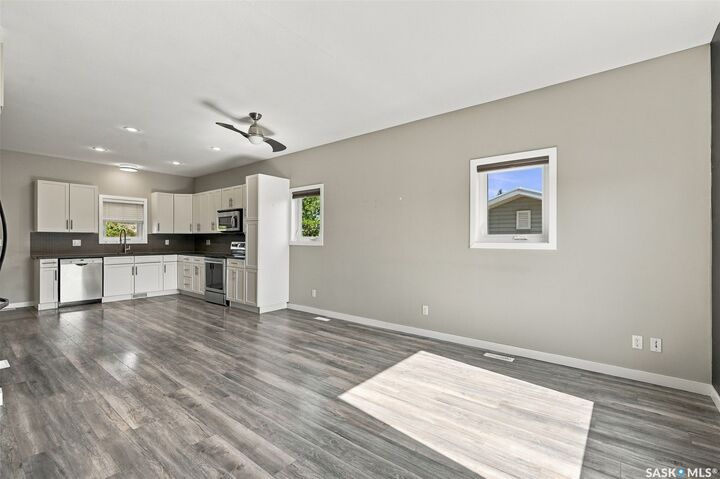
Welcome to this beautifully maintained raised bungalow in the welcoming community of Kenaston, Saskatchewan. Built in 2013, this home offers a comfortable layout, quality finishes, and plenty of room to grow. Step inside to a bright, open concept main floor featuring 9-foot ceilings and durable vinyl plank tile flooring. A generous living room offers the perfect space for family time or entertaining. The kitchen is a true standout, complete with an abundance of soft-close cabinetry, quartz countertops, and stainless steel appliances. A garden door off the kitchen leads directly to the 12' x 24' deck, complete with a convenient gas BBQ hookup - perfect for summer entertaining. The primary bedroom offers a relaxing retreat with its own 3-piece ensuite featuring double sinks. Two additional bedrooms provide flexibility for children, guests, or a home office. The lower level is ready for your finishing touches, featuring an epoxy floor, completed electrical, and roughed-in plumbing for a future bathroom. Outside, the yard offers ample space to add a garage, providing opportunity to add more functionality and value. With convenient access to Highway 11, Kenaston offers the best of small town living, with a welcoming community, peaceful surroundings, and a relaxed pace of life. Come see everything this Kenaston home has to offer.

MLS®:
SK048988
Taxes
$2,464(2026)
Lot Size
6,599 SQFT
Type
Single-Family Home
Year Built
2013
Style
Bungalow Raised

Listed By

Madison Prosofsky, Coldwell Banker Signature
Source
SASKATCHEWAN
Last checked Sep 21 2026 at 6:46 PM UTC
Bathroom Details
Interior Features
  • Washer
  • Stove
  • Refrigerator
  • Gas Water Heater
  • Dryer
  • Dishwasher
  • Microwave Hood Fan
  • Tankless Water Heater
Lot Information
  • Rectangular
  • Rectangular Lot
  • Front Yard
  • Sprinklers In Ground
Heating and Cooling
  • Forced Air
  • Natural Gas
  • Central Air
Basement Information
  • Partially Finished
  • Full
Exterior Features
  • Roof: Asphalt
  • Roof: Shingle
Parking
  • No Garage
  • Driveway
  • Gravel
Stories
  • 1
Living Area
  • 1,080 sqft
Location
   
Calculate drive times to this property
 
Powered by INRIX® Drive Time

Powered by Walk Score®
Disclaimer: Copyright 2026 Saskatchewan Realtors Association. All rights reserved. This information is deemed reliable, but not guaranteed. The information being provided is for consumers’ personal, non-commercial use and may not be used for any purpose other than to identify prospective properties consumers may be interested in purchasing. Data last updated 9/21/26 11:46