

Listing Courtesy of: SASKATCHEWAN / Listed By: eXp Realty / Coldwell Banker Signature
35102 Rural Address Corman Park Rm No 344, SK S7T 1C8
Active (61 Days)
$1,426,547 (USD)
Description
MLS®:
SK043300
SK043300
Taxes
$11,827(2025)
$11,827(2025)
Lot Size
9.98 acres
9.98 acres
Type
Single-Family Home
Single-Family Home
Building Name
Ad Acreage
Ad Acreage
Year Built
2024
2024
Style
Two Story
Two Story
County
Corman Park No. 344
Corman Park No. 344
Listed By
Chiragkumar Chaudhari, eXp Realty
Kulvinder Malhi, Coldwell Banker Signature
Kulvinder Malhi, Coldwell Banker Signature
Source
SASKATCHEWAN
Last checked Sep 21 2026 at 6:15 PM UTC
SASKATCHEWAN
Last checked Sep 21 2026 at 6:15 PM UTC
Bathroom Details
Interior Features
- Washer
- Stove
- Refrigerator
- Dryer
- Dishwasher
- Humidifier
- Kitchen Exhaust Fan
- Built-In Oven
- Water Heater
Lot Information
- Trees
- Acreage
Property Features
- Fireplace: 1
- Fireplace: Wood Burning
Heating and Cooling
- Forced Air
- Natural Gas
- Central Air
Basement Information
- Sump Pump
- Finished
- Walk-Out Access
Exterior Features
- Roof: Other
Utility Information
- Sewer: Septic Tank
Parking
- Heated Garage
- Garage Door Opener
- Attached
- Three Car Garage
- Garage Door Wifi
Living Area
- 4,916 sqft
Listing Price History
Date
Event
Price
% Change
$ (+/-)
Sep 18, 2026
Price Changed
$1,999,000
-20%
-$491,000
Jul 22, 2026
Price Changed
$2,490,000
40%
$713,060
Jul 20, 2026
Listed
$1,776,940
-
-
Location
Disclaimer: Copyright 2026 Saskatchewan Realtors Association. All rights reserved. This information is deemed reliable, but not guaranteed. The information being provided is for consumers’ personal, non-commercial use and may not be used for any purpose other than to identify prospective properties consumers may be interested in purchasing. Data last updated 9/21/26 11:15

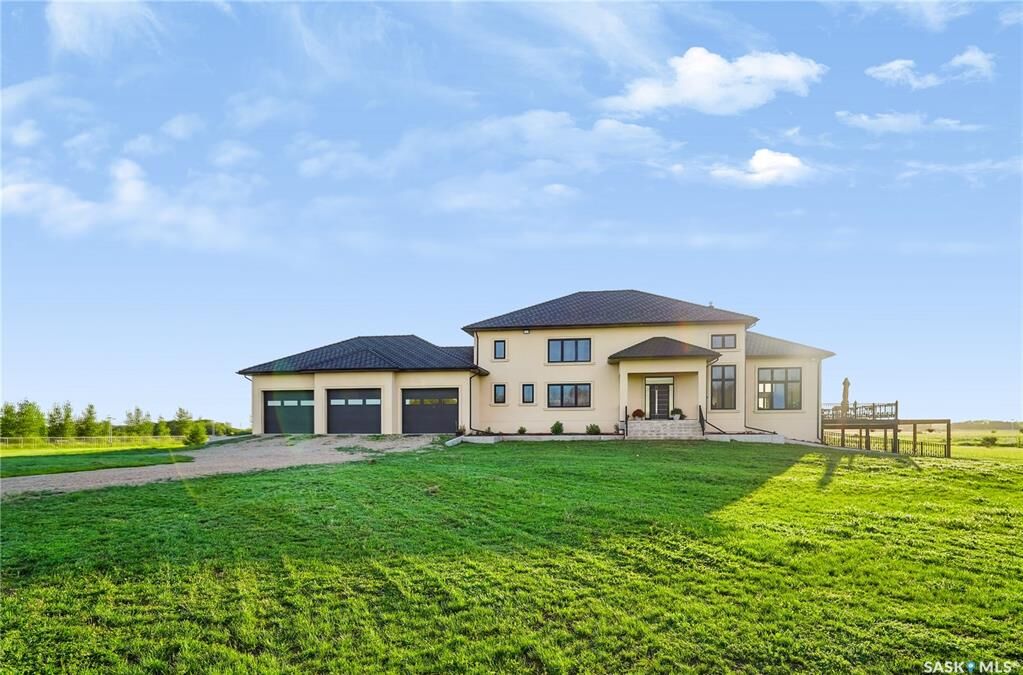
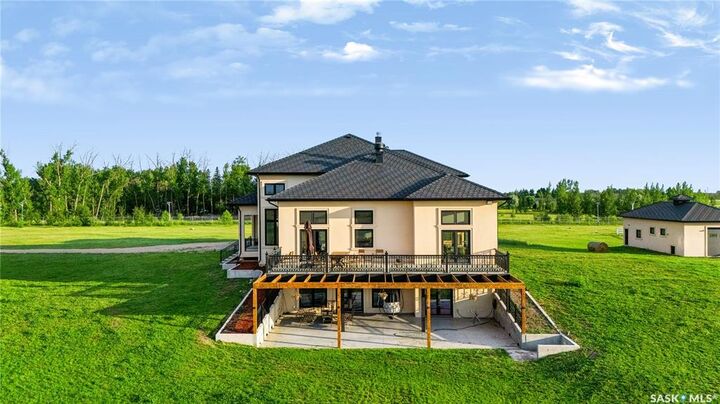
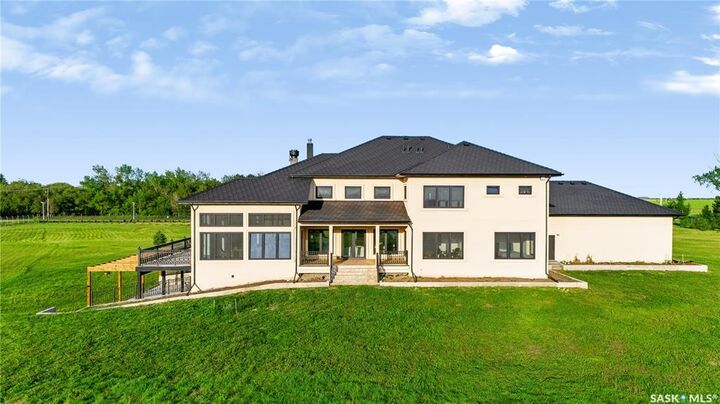
Experience the perfect blend of luxury, privacy, and country living on this exceptional 10-acre estate with convenient access to Highway 11. This impressive 4,916 sq. ft. two-storey executive home is constructed entirely with energy-efficient Insulated Concrete Forms (ICF), including the home, attached triple garage, shop, and barn. This superior construction provides exceptional strength, durability, sound insulation, and year-round energy efficiency.
Designed for lasting value, the home is topped with a premium rubber tile roof backed by a lifetime warranty, offering outstanding protection and peace of mind.
Step inside and be welcomed by a spectacular living room featuring soaring 19-foot open-to-above ceilings, creating a grand yet inviting atmosphere. Premium German windows flood the home with natural light, while tile flooring throughout and countless custom upgrades showcase exceptional craftsmanship and timeless elegance.
Thoughtfully designed for comfortable family living and entertaining, the home offers 5 spacious bedrooms and 6 bathrooms, including three generously sized upper-level bedrooms, each with its own private ensuite. A fully developed basement provides additional living space for recreation, entertaining, or accommodating guests.
The heated and painted triple attached garage offers abundant space for vehicles, storage, and hobbies. Outdoors, this remarkable property features a horse setup, barn, volleyball court, and a fully fenced perimeter with solar lighting. Beautifully landscaped trees and shrubs along the fence line enhance privacy while creating a picturesque, park-like setting.
Designed for LOW-MAINTENANCE OWNERSHIP AND ECONOMICAL YEAR-ROUND LIVING, this exceptional acreage combines premium construction, elegant finishes, and outstanding outdoor amenities in one extraordinary package.