

Listing Courtesy of: SASKATCHEWAN / Listed By: Jennifer Kardynal, Coldwell Banker Signature
2302 Hanover Avenue Saskatoon, SK S7J 1E6
Active (19 Days)
$459,900 (CAD)
Description
MLS®:
SK047293
SK047293
Taxes
$3,804(2026)
$3,804(2026)
Type
Single-Family Home
Single-Family Home
Year Built
1955
1955
Style
Bungalow
Bungalow
Community
Queen Elizabeth
Queen Elizabeth
Listed By
Jennifer Kardynal, Coldwell Banker Signature
Source
SASKATCHEWAN
Last checked Sep 21 2026 at 6:15 PM UTC
SASKATCHEWAN
Last checked Sep 21 2026 at 6:15 PM UTC
Bathroom Details
Interior Features
- Windows: Window Treatments
- Washer
- Stove
- Refrigerator
- Gas Water Heater
- Dryer
- Window Treatments
- Humidifier
- Kitchen Exhaust Fan
Subdivision
- Queen Elizabeth
Lot Information
- Trees
- Garden
- Front Yard
- Back Yard
- Irregular Lot
- Corner Lot
Property Features
- Fireplace: 0
- Foundation: Concrete Perimeter
Heating and Cooling
- Forced Air
- Natural Gas
- Central Air
Basement Information
- Full
- Finished
Exterior Features
- Roof: Asphalt
- Roof: Shingle
Parking
- Parking Space(s)
- Two Car Garage
- Garage Door Opener
- Driveway
- Detached
- Concrete
Stories
- 1
Living Area
- 960 sqft
Listing Price History
Date
Event
Price
% Change
$ (+/-)
Sep 18, 2026
Price Changed
$459,900
-4%
-$20,000
Sep 02, 2026
Listed
$479,900
-
-
Location
Disclaimer: Copyright 2026 Saskatchewan Realtors Association. All rights reserved. This information is deemed reliable, but not guaranteed. The information being provided is for consumers’ personal, non-commercial use and may not be used for any purpose other than to identify prospective properties consumers may be interested in purchasing. Data last updated 9/21/26 11:15

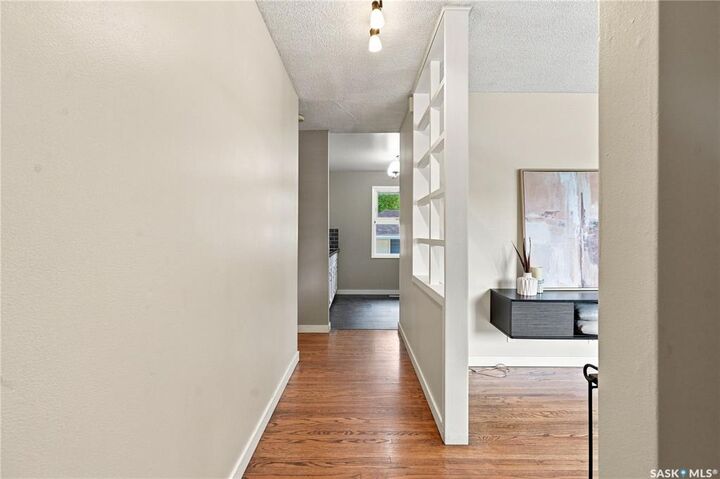
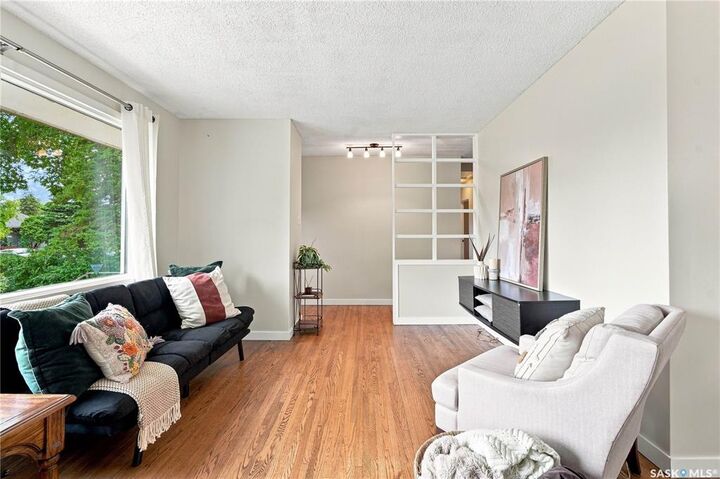
Step into the bright and welcoming main floor, with refinished hardwood floors and fresh paint throughout. A custom-style open wall greets you at the entry, while adding a standout architectural element to the space. The updated kitchen features solid wood cabinetry, newer countertops, a striking subway tile backsplash, stylish open shelving, tons of counter space, and a built-in butcher block eating area overlooking the backyard.
The main floor bath is updated with a tiled tub surround, contemporary vanity, and warm wood floating shelving. Downstairs offers valuable flexibility for a growing or multigenerational family. With additional bedrooms, living space and a 4-pc bathroom, the layout provides a comfortable option for older children, extended family, guests, or a dedicated space for work and hobbies. The main space could easily be transformed into a cozy family room, with or without a handy wet bar for entertaining.
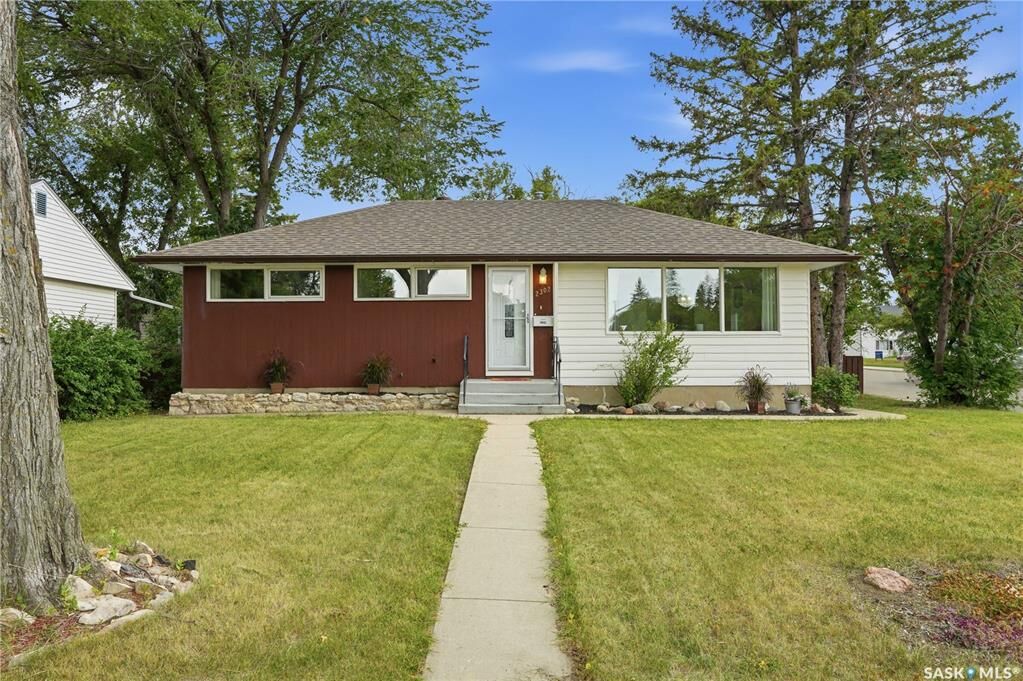
The backyard offers a peaceful, fully fenced, private space, including a patio, garden boxes, and many trees. A thoughtfully designed detached two-car garage provides excellent parking plus workspace/storage, while this quiet residential area keeps you close to Broadway Avenue, Prince Philip, Georges Vanier, and Hugh Cairns schools, several parks, easy U of S and Circle Drive access, and all the Stonebridge and 8th St amenities.
Additions include new soffit, fascia, siding and drywall on the garage (2018), furnace (2019), water heater (2024), a/c, and shingles (2012). An excellent home with character, updates, and a location that makes it easy to enjoy everything Queen Elizabeth has to offer.